

Listing Courtesy of: FLORIDA GULF COAST MLS / Listed By: Michelle Forneris, Coldwell Banker Realty; Christopher "Chris" Forneris, Cape Coral
5630 Coronado Court Cape Coral, FL 33904
Active (0 Days)
$1,669,000 (USD)

Description
MLS #:
2026045620
2026045620
Taxes
$11,694(2025)
$11,694(2025)
Lot Size
0.27 acres
0.27 acres
Type
Single-Family Home
Single-Family Home
Year Built
1963
1963
Style
Ranch, One Story
Ranch, One Story
Views
Canal, Water, River
Canal, Water, River
County
Lee County
Lee County
Community
Cape Coral
Cape Coral
Listed By
Michelle Forneris, Coldwell Banker Realty
Christopher "Chris" Forneris, Coldwell Banker Realty
Christopher "Chris" Forneris, Coldwell Banker Realty
Source
FLORIDA GULF COAST MLS
Last checked Nov 1 2026 at 1:57 AM GMT+0000
FLORIDA GULF COAST MLS
Last checked Nov 1 2026 at 1:57 AM GMT+0000
Bathroom Details
- Full Bathrooms: 3
Interior Features
- Refrigerator
- Dishwasher
- Microwave
- Dryer
- Freezer
- Bar
- Split Bedrooms
- Windows: Jalousie
- Attic
- Cable Tv
- Separate Shower
- Shower Only
- Windows: Single Hung
- Walk-In Closet(s)
- Laundry: In Garage
- Laundry: Washer Hookup
- Laundry: Dryer Hookup
- Electric Cooktop
- Breakfast Bar
- Built-In Features
- Kitchen Island
- Windows: Double Hung
- French Door(s)/Atrium Door(s)
- Breakfast Area
- Entrance Foyer
- Windows: Window Coverings
- Pull Down Attic Stairs
- Multiple Primary Suites
- Main Level Primary
- Window Treatments
Subdivision
- Cape Coral
Lot Information
- Cul-De-Sac
- Rectangular Lot
- Sprinklers Automatic
Heating and Cooling
- Central
- Electric
- Central Air
- Ceiling Fan(s)
Pool Information
- Concrete
- In Ground
Flooring
- Carpet
- Vinyl
- Concrete
- Tile
Exterior Features
- Roof: Metal
Utility Information
- Utilities: Water Source: Assessment Paid, Cable Available, High Speed Internet Available
- Sewer: Assessment Unpaid
Parking
- Garage
- Driveway
- Paved
- Attached
- Garage Door Opener
Stories
- 1
Living Area
- 1,802 sqft
Location
Disclaimer: Copyright 2026 Florida Gulf Coast MLS. All rights reserved. This information is deemed reliable, but not guaranteed. The information being provided is for consumers’ personal, non-commercial use and may not be used for any purpose other than to identify prospective properties consumers may be interested in purchasing. Data last updated 10/31/26 18:57

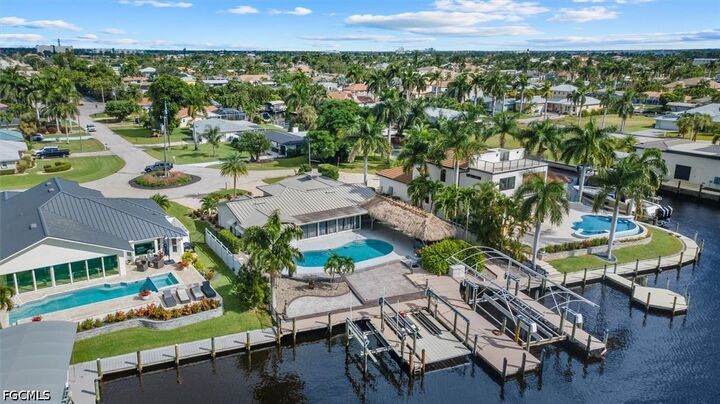
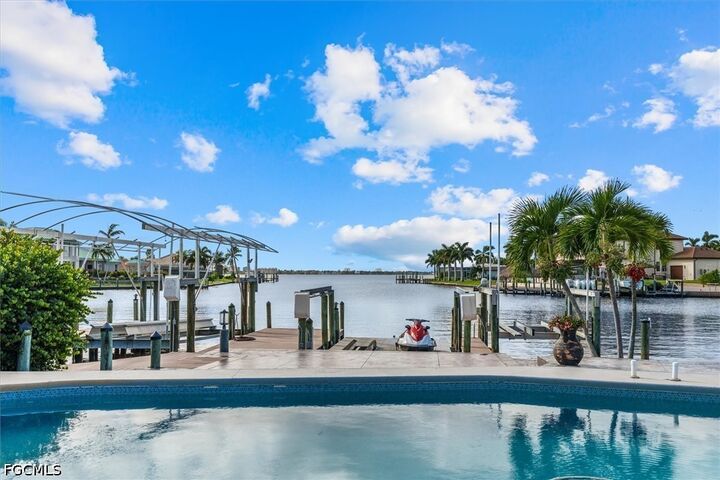
The waterfront is built for serious boaters, with three lifts: a rare 30,000-lb boat lift with a canopy frame, a 10,000-lb lift, and a 7,500-lb boat/jet ski lift. There’s room for a large cruiser, a second boat, and the toys. The expansive composite dock has lighted pilings and power throughout, and a lower stamped-concrete terrace with step lighting connects the dock to the pool deck. Cruise to Sanibel and Captiva, explore the barrier islands, or boat to waterfront dining, from your own backyard.
The OVERSIDED TIKI HUT is made for entertaining. It has a ceiling fan, string lights, a TV mount, and outdoor speakers, plus a hot tub with views straight to the river. It opens onto a heated saltwater pool and a sun-drenched, south-facing deck with tropical landscaping, river-rock beds, royal palms, and a privacy fence, all on an oversized 0.27-acre lot. Start the day with coffee on the water and end it with sunset under the tiki.
Inside, 2,150 square feet of living space keeps the water in view. The Florida room has a white beamed ceiling, built-in shelving, large-format 32x32 tile, and a full wall of sliding glass doors framing the pool, dock and river. The remodeled kitchen features white shaker soft-close cabinetry, quartz counters, glass-front uppers, subway tile, under-cabinet lighting, a center island, a large breakfast bar, and wood-look plank flooring.
The primary suite has arched windows with a built-in window seat and a barn door leading to an en-suite bath with dual quartz vanities and a glass-enclosed shower. One guest bedroom opens directly to the tiki and pool deck, and an updated guest bath has a frameless glass shower and granite vanity.
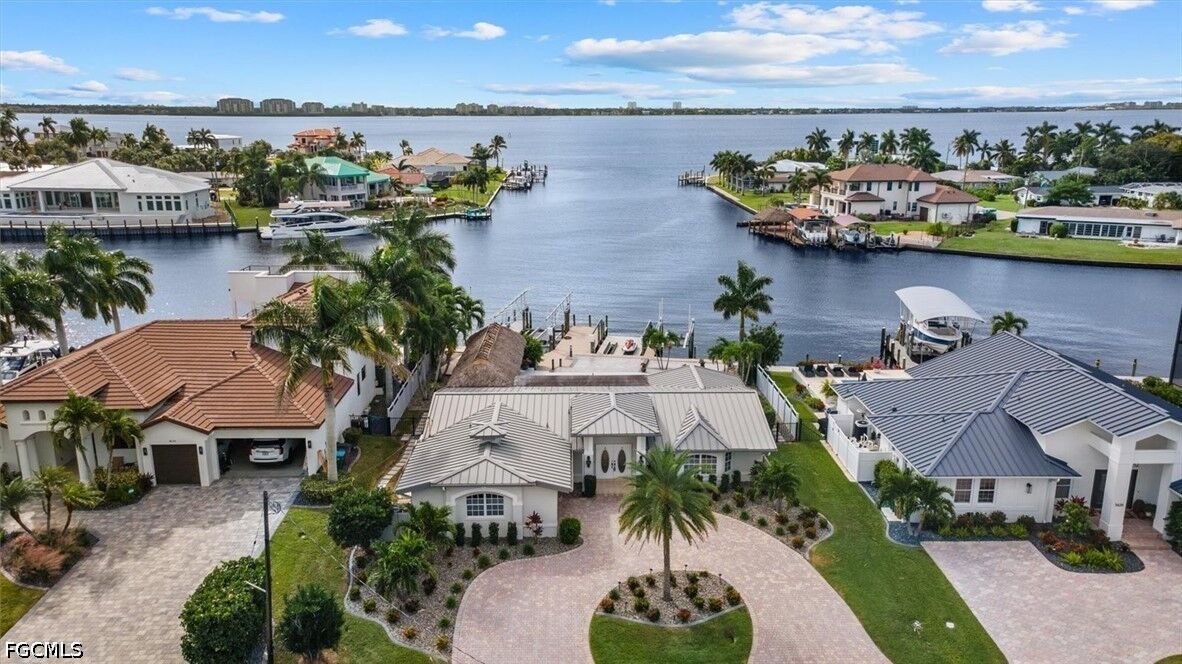
Key updates include a 2019 standing-seam metal roof and a 2019 A/C. The curb appeal stands out on the street: a circular paver driveway wraps a landscaped island with a specimen palm, and the home has landscape lighting, leaded-glass double entry doors with a transom, and a 2-car garage. It’s surrounded by upscale waterfront homes and close to the Yacht Club, Cape Coral Parkway dining, and the bridges to Fort Myers.
It’s rare to find sailboat access, protected deep water, wide river views, southern exposure, and a 30,000-lb lift all in one place. Whether it’s your full-time home or your seasonal escape, this is your front-row seat to the Cape Coral waterfront lifestyle.